
Project Details
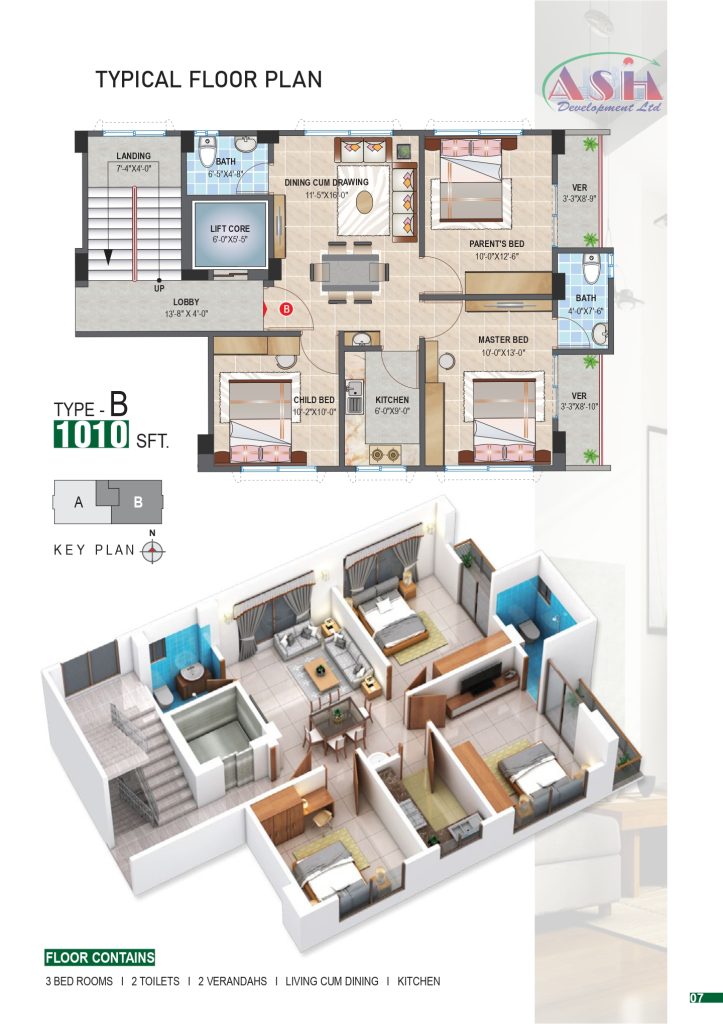
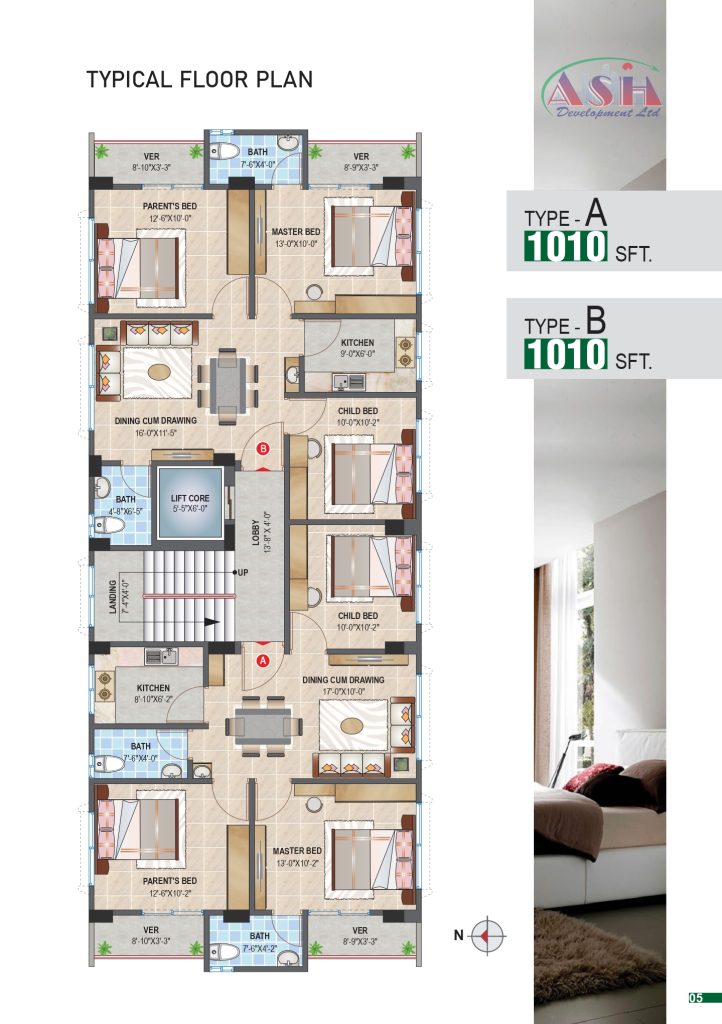
Type B – 1010 sft.
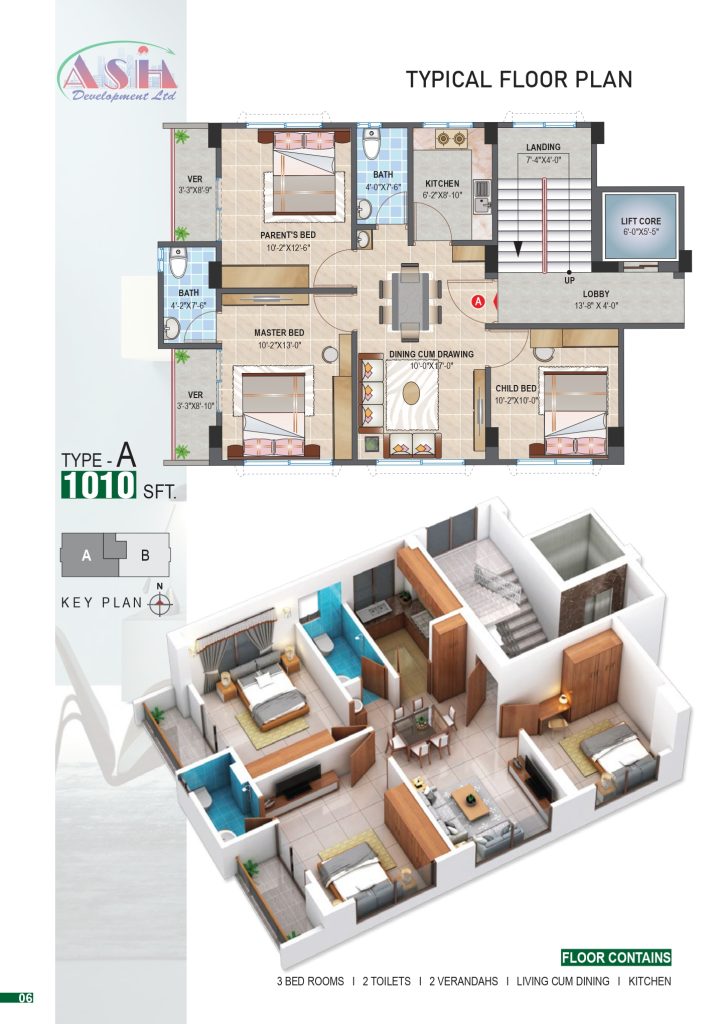
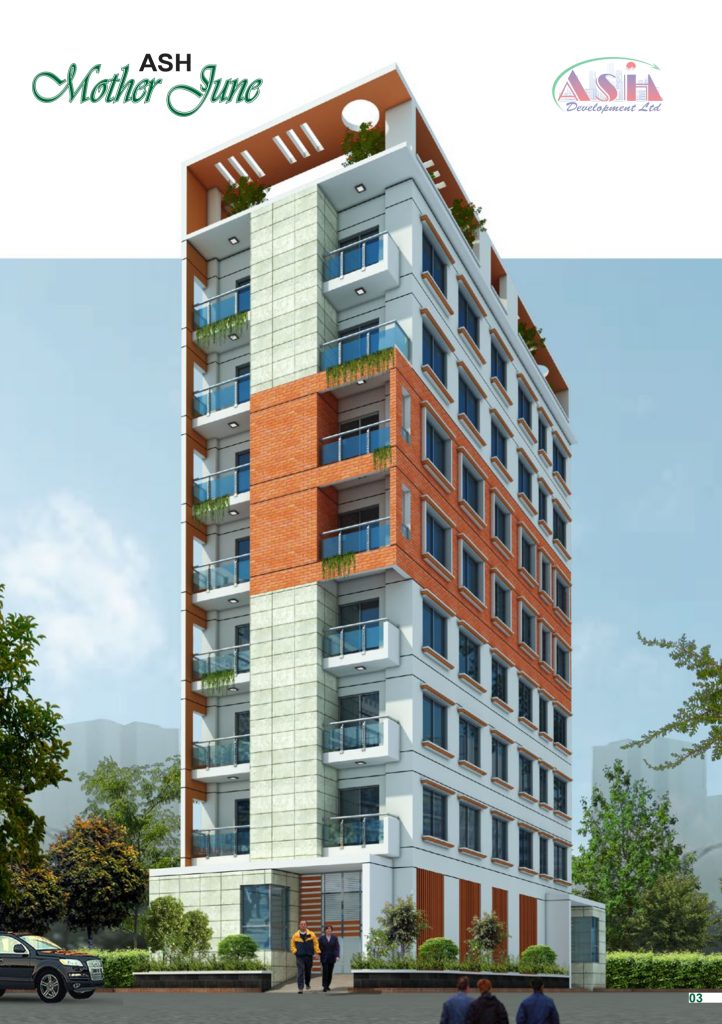
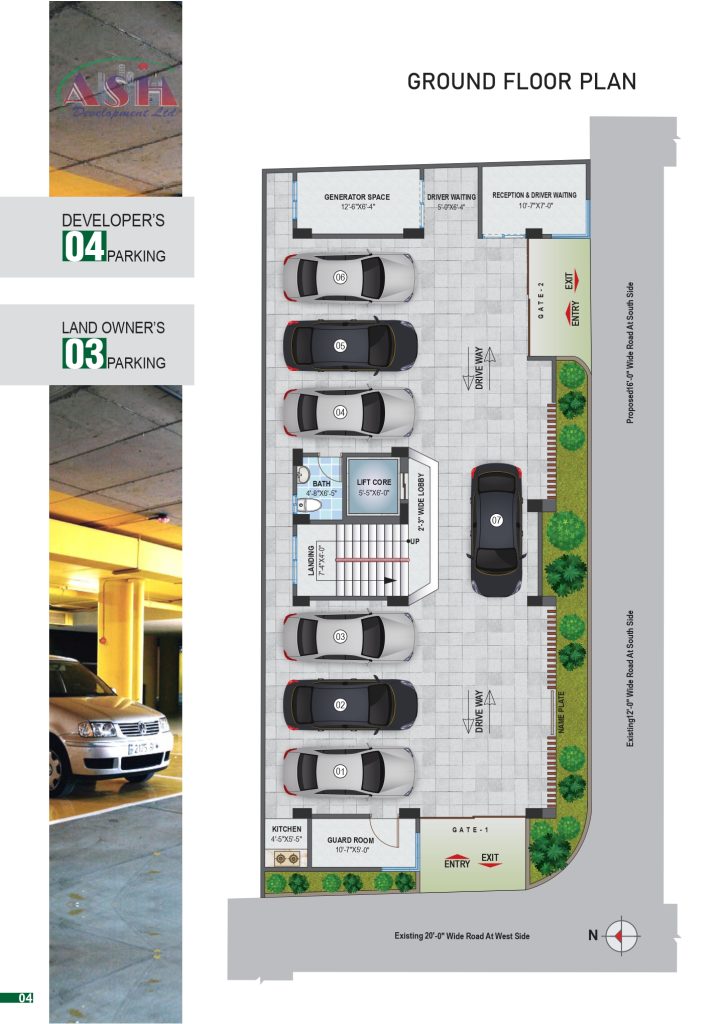
Structural & Engineering Features
- Building planned and designed by qualified professional Architects and structural design Engineers.
- For all service connections and disposals (sewerage, solid waste, etc) British/ American /BNBC building-codes will be followed.
- Structural design parameters will be based of BNBC and American Concrete Institute (ACI) and American standards for Testing Materials.
- Sub-Soil investigation, laboratory testing, soil composition will be analyzed by Geotechnical engineers.
- Building will be comprised of reinforced cement concreter (R.C.C) foundations, columns, beams and slabs considering seismic and wind effect with modern design software. (ETABS, SAP-2000, Stad Pro)
- Comprehensive checking and testing of all steel reinforcement will be conducted by professional design and supervising engineers.
- All structural materials including Steel 60/72 grade (400w/500w), (BSRM/KSRM/RAHIM/AKS Steel) deformed bar, Cement (Insee, Supercrete, Seven Rings), Bricks (1st class machine made auto brick), Durgapur coarse sand, Sylhet sand etc. will be of highest available standard.
SUPERVISION
- Direct supervision at every stage of construction will be conducted by experienced B.Sc Civil and MEP Engineer’s to ensure highest standard of works. Highly experienced and Qualified Engineers will be engaged for full time supervision.
Features & Amenities
INDIVIDUAL AMENITIES OF APARTMENT:
Doors:
- Solid wood Decorative (Chittagong teak wood) main entrance door with impressive Door Lock.
- Door chain check viewer, calling bell Switch, Brass Plate, apartment number Etc.
- All Door frame will be Iron Wood/Shilkoroi/ Mehegoni tree wood.
- Flash door shutters with French polished in internal rooms.
- Lock in all doors (China).
- All toilet doors will be PVC (United door/RFL door/Lira door/Glass sliding).
- All verandah doors will be PVC doors/ Aluminium sliding / Gamary / Mehegoni with water proofing coat.
Windows:
- Aluminum Sliding windows, mohair lining and rain water barrier.
- In aluminum section as per Architectural Design of the building.
- Clear Glass (5mm Thickness).
- Safety Grills in all windows with matching enamel paint.
- Safety Grills in verandahs.(Except front Verandahs).
Walls and partition:
- External and Internal wall 5″ thick, 1st class bricks.
- Wall surfaces will be finished smooth plaster.
Room Finishes:
- Homogeneous floor (24’x 24″) tiles in all rooms and verandahs (RAK/Charu/CBC/DBL/ Akij).
- Plastic paint in all internal walls and ceiling of soft colors.
- French polish in door frames & shutters. Outside Paints:
- Exterior walls of weather proof paint. (Berger/Asian Paints).
Toilet Features:
- RAK or equivalent commode, lowdown and basin (Karla/ equivalent) or as per availability and choice of developer in all Bathrooms.
- Wall tiles in bathrooms up to full height (12’x 24″/12’X20″/10’X16″). (RAK/Akij/Charu/DBL/ equivalent).
- Floor tiles 12’x12″/Matching floor.
- Basin mirrors of good quality with overhead lamp.
- Soap cases, and towel rails etc. in all bathrooms.
- Provision of concealed hot and cold water line in all bathrooms.
- Good quality CPVC Pipe and. (Sajan/ NPoly / RFL/Equivalent).
- Fittings Bibcock, Shower etc. Chrome plated (Najma / Sattar / Sharif/ equivalent).
- Storage space over the toilets.
Kitchen:
- Provision of double burner gas outlets over concrete platform in individual apartment.
- Wall tiles up to 7 feet height 12’’X24’’/12’’X20’’ (RAK/CBC/Akij/DBL/ equivalent.).
- Matching homogeneous Floor tiles.
- Good quality single bowl stainless steel sink (RFL/Equivalent).
Electrical Features:
- MK type (China)/Click/winner/super star / Equivalent electrical switches and sockets.
- Separate Electric distribution for each apartment.
- All power outlets with earthen connection.
- Verandahs with suitable light point.
- Concealed intercom line.
- Concealed satellite TV cable in the Living and master bed room.
COMMON FACILITIES OF THE COMPLEX
Building Entrance:
- Secured decorative M.S gate with lamp as per the elevation & perspective view of the building.
- Attractive apartment logos.
- Comfortable driveway.
- Guard post.
- Reception room.
Reception Lobby:
- Impressive reception desk with intercom set & CCTV control panel.
- Specious lift lobby in each floor.
- 24’’X24’’ Homogeneous tiles in all lift, lobbies and staircase with proper lighting system.
Lift:
- 1 (one) Brand new imported lift for 8 passenger’s capacity.
Roof Top:
- Cloth drying area, BAR-B-Q corner & Confarence room.
Utility connections:
- Water line connection from WASA & 3 phase electricity connection from DESCO main line.
Client Service:
- Preparation of By—Laws and committee formation of apartment owners association.
- 6 (six) month service for supervision, repair and rectification of technical defect.
Other inclusions:
- Parapet wall of adequate height in rooftop.
- Under ground and rooftop water reservoir for 3 to 5 days water storage.
- Pedrollo/Gazi/Marquis/RFL/ equivalent water pump.
- Emergency supply through generator for lighting in common space, stairs, lift, 7 LED light and 5 fan for every apartments.
- CCTV to cover Ground floor.
Exceptions:
- Provision for Light fittings, Air-condition, Kitchen hood, Kitchen counter, Kitchen cabinet, Geyser, Curtain rail.
- Satellite Cable connection Telephone Connection. Solar panel Connection & any other items not specified above.
- Fire extinguisher option will be provided.
Amenities & Common Facilities
Individual Amenities of Apartment
Doors:
- The main entrance door is a solid decorative Chittagong teak wood door with an impressive lock.
- A door chain, check viewer, calling bell switch, and brass plate with the apartment number are included.
- All door frames are made of Iron Wood, Shilkoroi, or Mehegoni tree wood.
- Internal room doors have flash shutters with a French polish finish.
- Toilet doors are PVC.
- Verandah doors are either PVC, aluminum sliding, or Gamary/Mehegoni wood with a waterproofing coat.
Windows:
- Windows are aluminum sliding with mohair lining and a rainwater barrier.
- They feature 5mm thick clear glass.
- Safety grills with matching enamel paint are installed in all windows and most verandahs.
Walls and Finishes:
- All external and internal walls are 5″ thick, made from 1st class bricks, and finished with smooth plaster.
- Rooms and verandahs have 24”x 24” homogeneous floor tiles from brands like RAK, Charu, CBC, DBL, or Akij.
- Internal walls are finished with plastic paint, while exterior walls have weatherproof paint from brands like Berger or Asian Paints.
Toilet Features:
- Toilets are equipped with RAK (or equivalent) commodes, lowdowns, and basins.
- Wall tiles extend to the full height, and floors have matching 12″x12″ tiles.
- A good quality basin mirror with an overhead lamp, soap cases, and towel rails are included.
- There is a provision for concealed hot and cold water lines.
Kitchen:
- Kitchens feature a double burner gas outlet on a concrete platform, wall tiles up to 7 feet high, and a good quality single bowl stainless steel sink.
Electrical Features:
- Switches and sockets are MK type (China) or equivalent brands like Click or Winner.
- Each apartment has a separate electrical distribution board, and all power outlets have an earthen connection.
- Concealed intercom and satellite TV cable lines are provided for the living room and master bedroom.
Common Facilities of the Complex
Building Entrance & Lobby:
- The entrance has a secured and decorative M.S. gate with lamps, a comfortable driveway, a guard post, and a reception room.
- The reception lobby includes an impressive desk with an intercom set and a CCTV control panel.
- Each floor has a specious lift lobby, and all lobbies and staircases feature 24”x24” homogeneous tiles and proper lighting.
Lift & Roof Top:
- The building is serviced by one brand new imported lift with a capacity for 8 passengers.
- The rooftop includes a cloth drying area, a BAR-B-Q corner, and a conference room.
Utilities & Other Inclusions:
- Water and electricity connections are sourced from WASA and DESCO main lines.
- Assistance with forming an owners’ association and a 6-month post-handover service for technical defects are provided.
- The building includes a rooftop parapet wall and a water reservoir with 3-5 days of storage.
- An emergency generator supplies power for common areas, the lift, and provides 7 LED lights and 5 fans for every apartment.
- CCTV covers the ground floor for enhanced security.
Terms & Conditions
Reservation
Application for reservation of an apartment in ASH Development Ltd. must be made on the prescribed application form, duly signed by the applicant, along with earnest money. The company reserves the right to accept or reject any application without assigning any reason there to.
Allotment
Allotment will he made on First-come first serve basis.
Allotment Transfer
Until full payment of all installment and other charges. The buyer shall not have the right to transfer the allotment to a third party.
Payments
All payment of booking, installment, additional works payment and other charges shall he made by cross cheque. Bank draft or pay order in favor of ASH Development Ltd. against which proper receipt will he issued. If the gross area of the apartment varies (subject to the design of the apartment complex) subsequently the cost of the apartment will vary accordingly.
Schedule of Payment
The Buyers must strictly adhere to the schedule of payment to ensure timely completion of the construction work. Delay in payments beyond the schedule date will make the allotter liable to pay a delay charge if the payment is delayed beyond 60 days. The company shall have the right to cancel the allotment. in such an event the amount paid by the allottee will be refounded after deducting Tk. 5,00,000/- (Five Lac) only after resale of the apartment.
Loan
Should the allottee desire a housing loan at the time of allotment. The company will help to secure the loan.
Registration Cost
The buyer shall bear all cost relating to cost of stamps, tax, VAT, registration fees and related legal fees etc. Only the actual sums shall be charged. The company will make necessary arrangements for all such formalities.
Utility Cost
Utility connection fees, security deposits and incidental expenses/charges relating to gas, water, sewerage, and power connections are not included in the price of the apartment. The Company will make those payments directly to the concerned authorities on all allottees’ account the allottee shall have to pay those charges proportionately on actual cost bests before taking possession of the apartment.
Design Change
ASH Development Ltd. reserves the right to make any alteration, addition, omission, revising of the total or any part of the architectural design or working drawing and limited changes can be made in specification for overall interest of the project without any prior notice to the buyer L/O, or any legal authorities.
Hand Over
The possession of the apartment and car parking spaces shall be handed over to the allottee on full payment of installments and other charges and dues, prior to this, the possession of apartment will rest with the company.